4
4 2
2 2
2 2
2About this property:
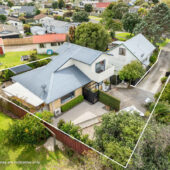
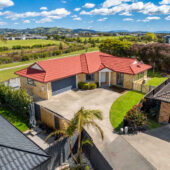
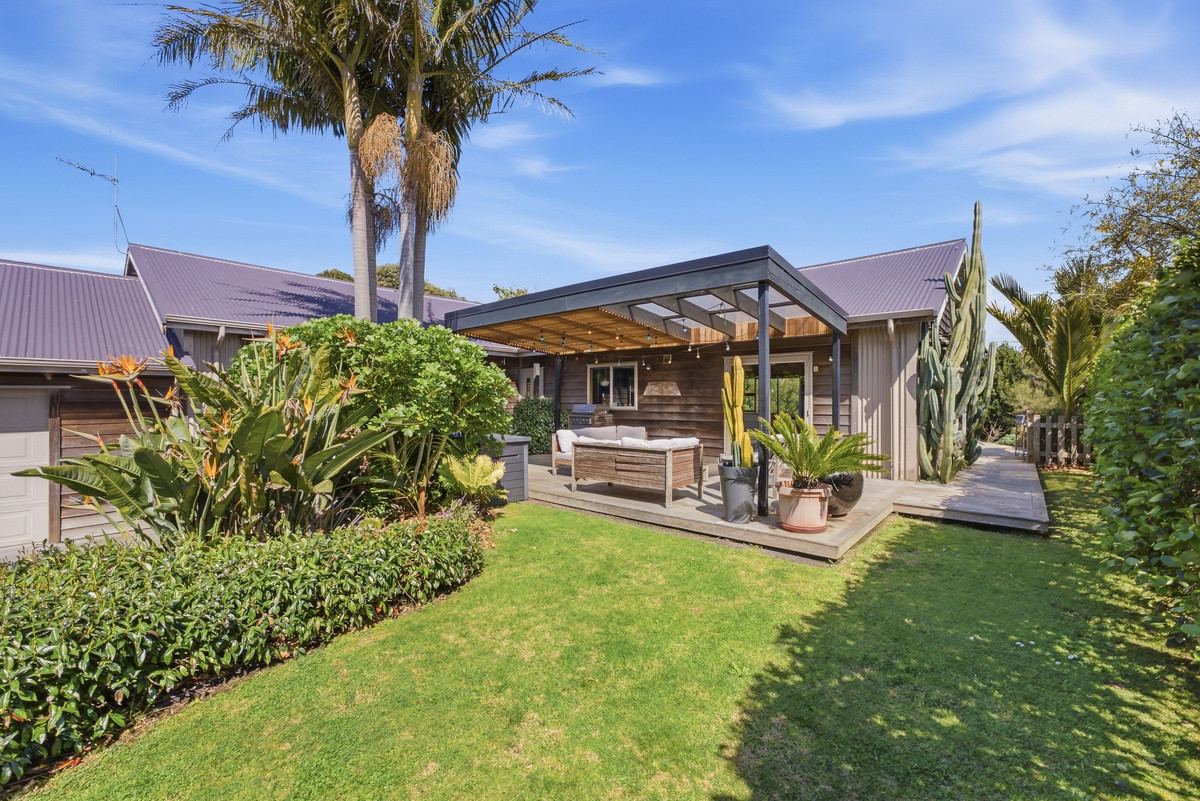
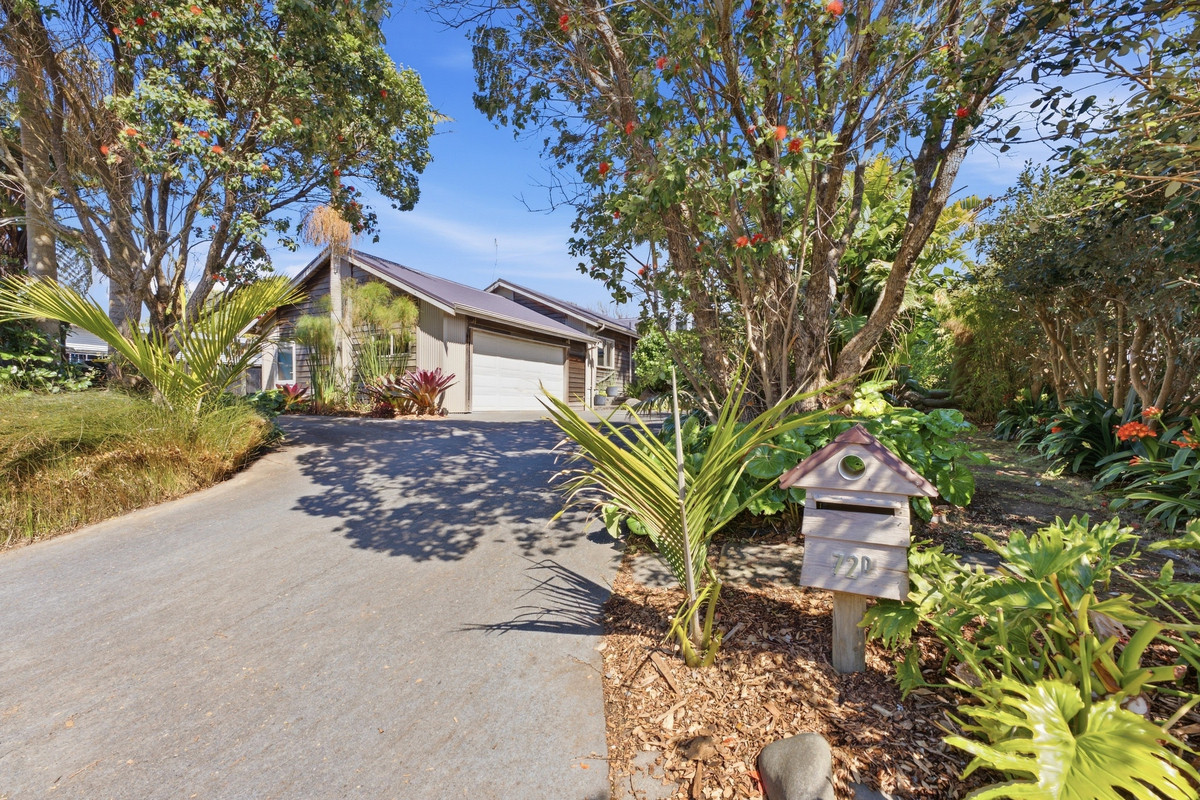
Tucked privately down a right-of-way and set well back from the street, this warm and inviting family home feels wonderfully removed from the everyday. Surrounded by established subtropical gardens, mature plantings and lush lawns, it offers a rare combination of privacy, space and an easy connection with the outdoors.
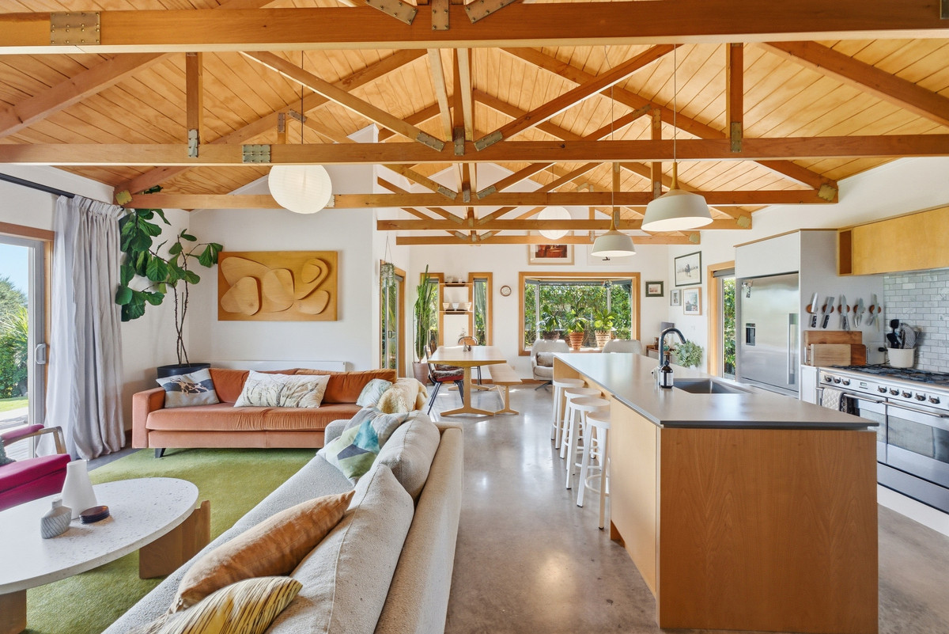
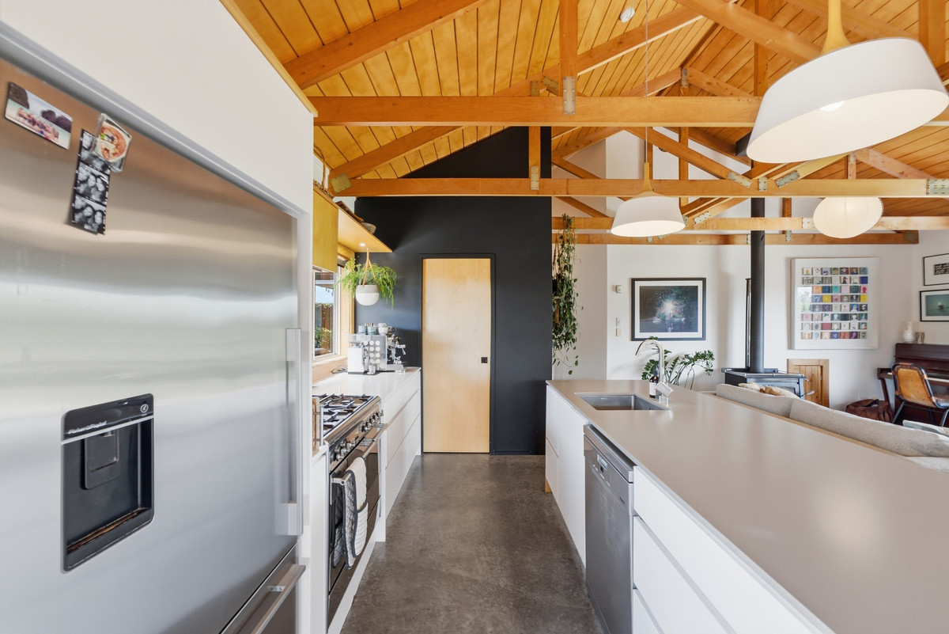
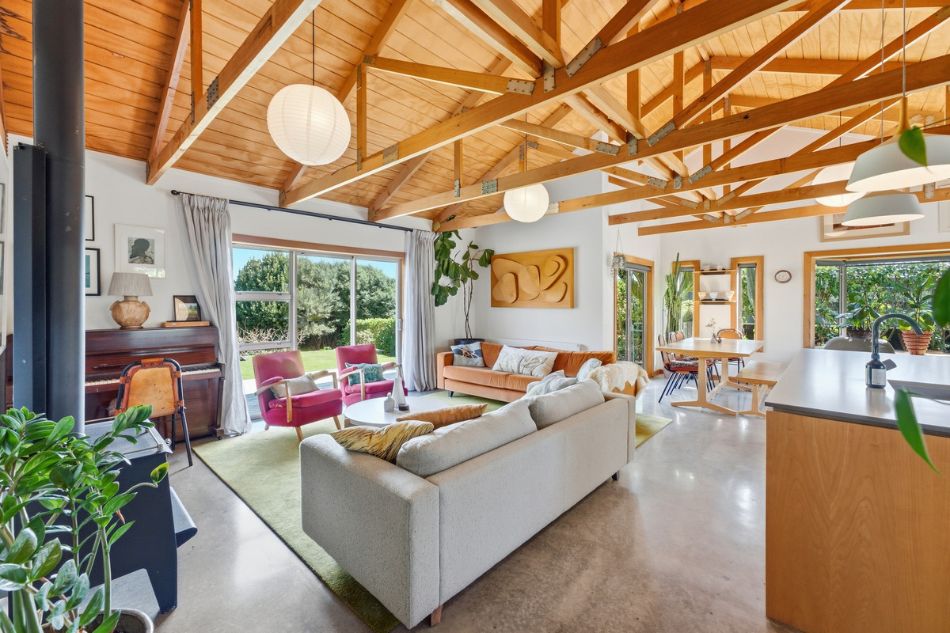
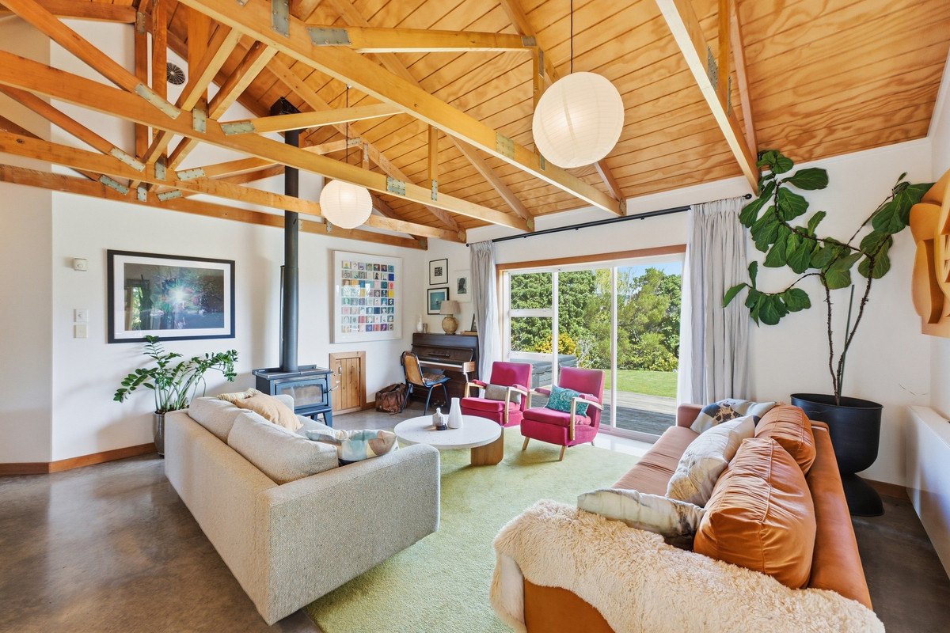
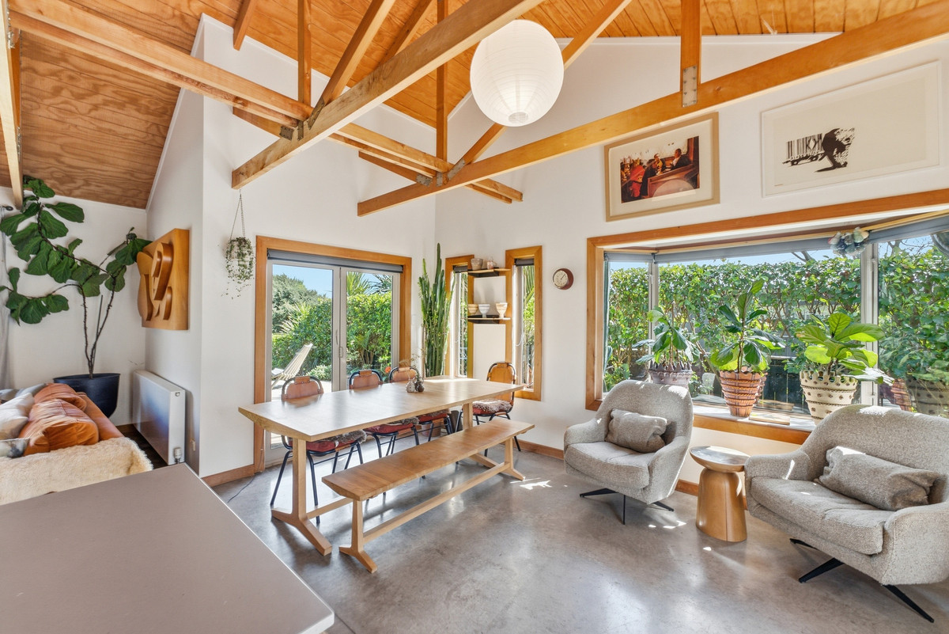
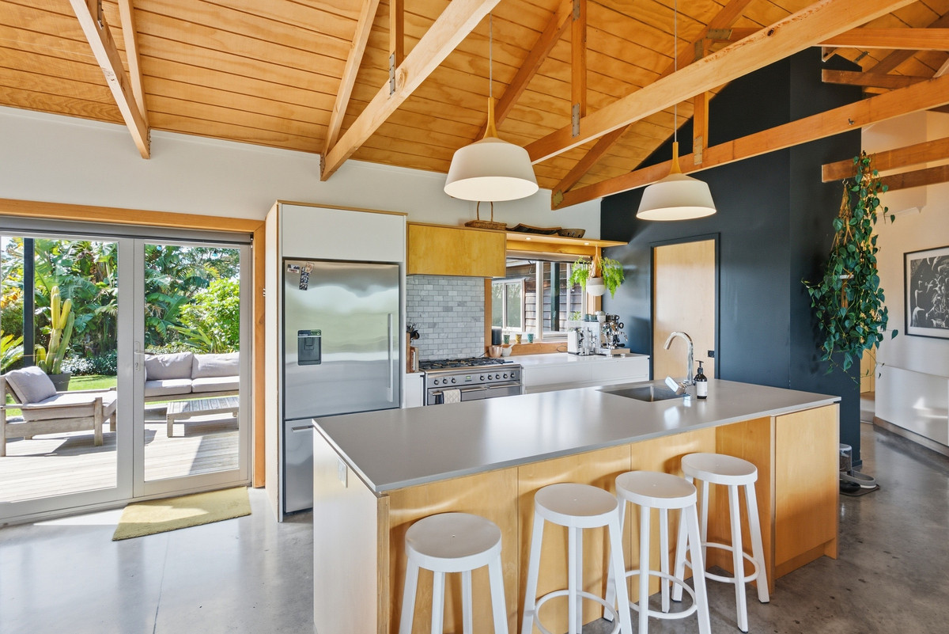
Inside, the sense of space is immediate. High raking ceilings with exposed timber trusses add warmth and character to the generous open-plan living area, while extensive windows draw natural light into the home and frame views across the gardens. At the heart of it all, the contemporary kitchen is beautifully appointed with quality finishes, a central island and walk-in pantry – perfect for the chef of the home to cook up a storm. This inviting living space is complemented by a woodburner, adding warmth and ambience through the cooler months.
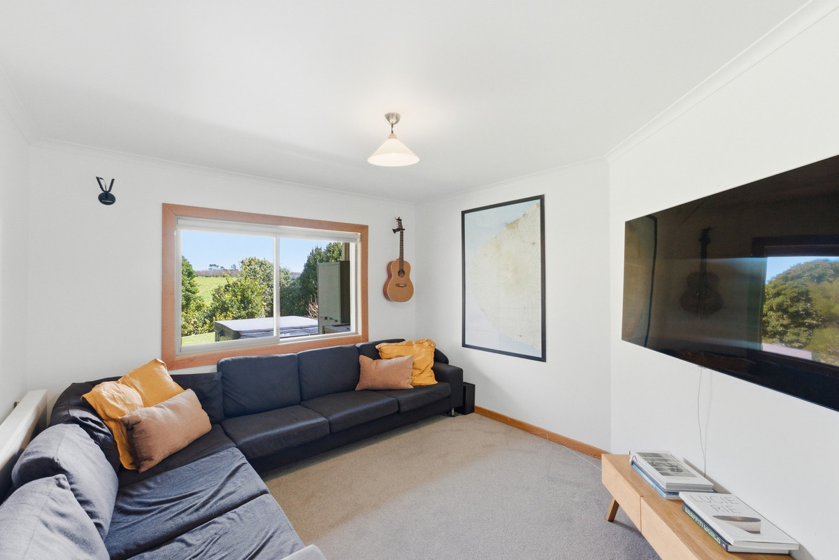
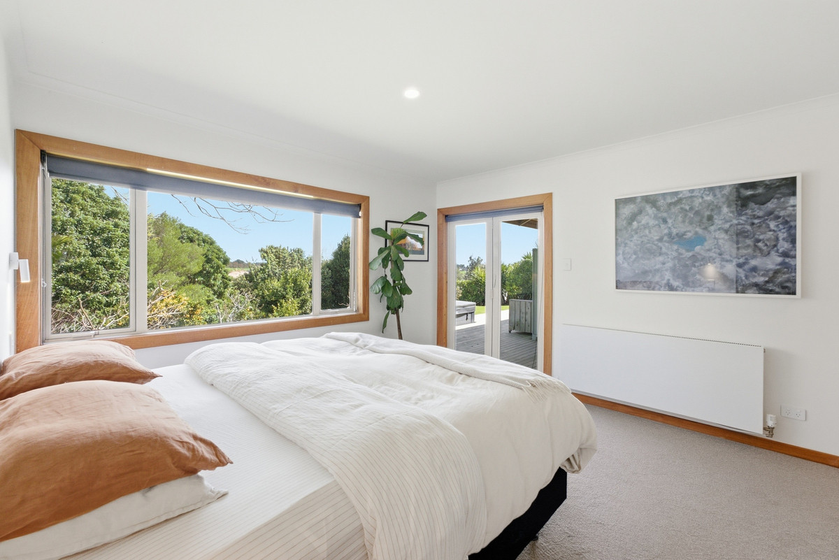
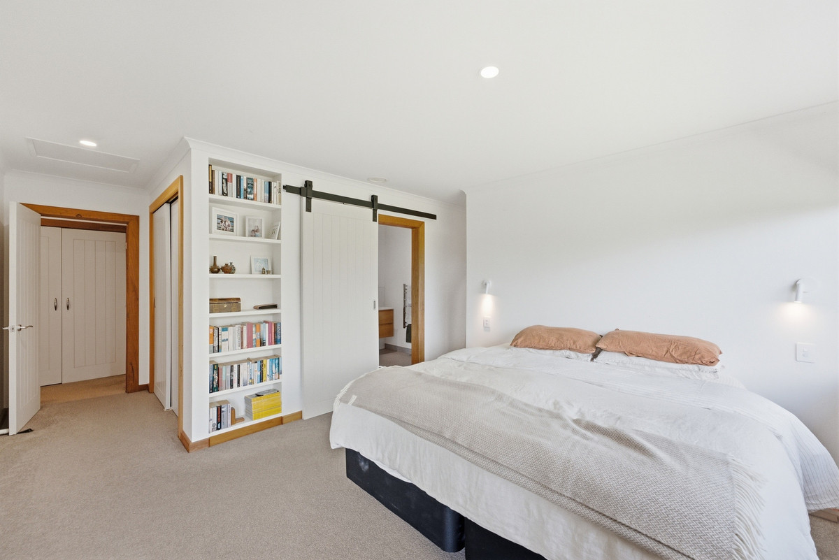
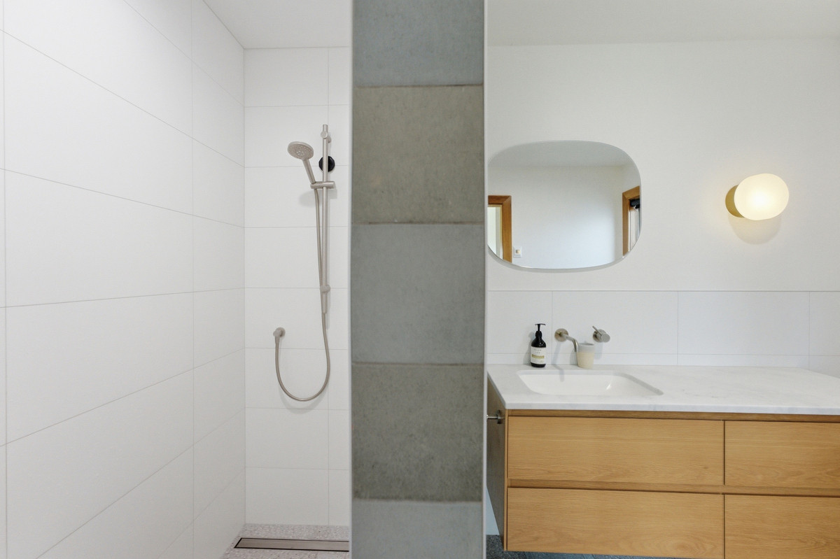
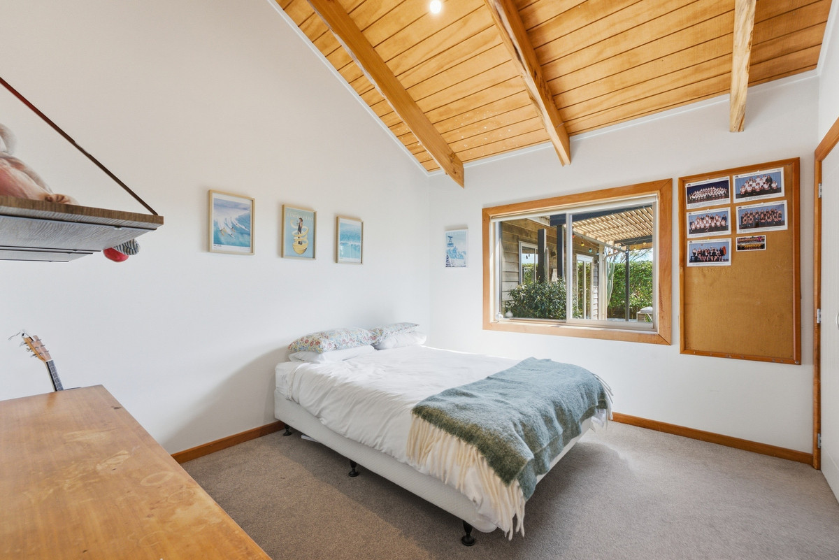
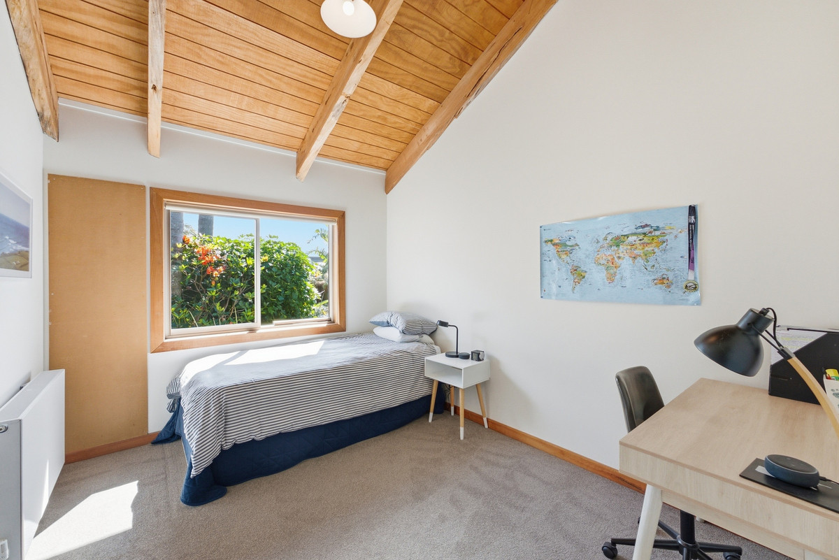
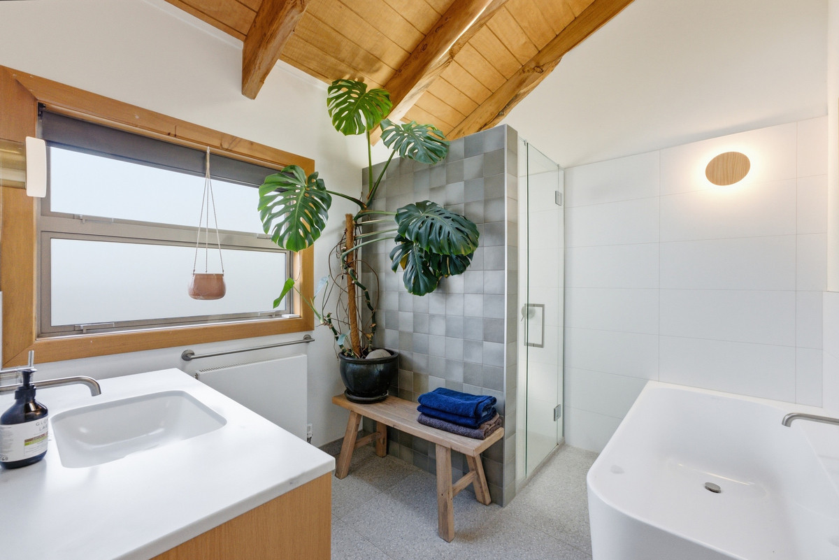
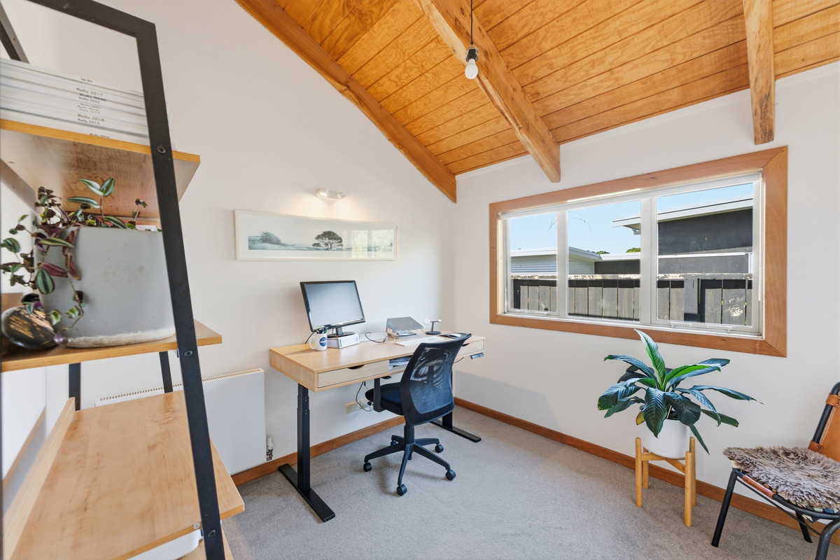
The floor plan is equally appealing, offering plenty of flexibility for family life. There are four generous double bedrooms in total, including a spacious master with walk-in wardrobe and ensuite, while the additional rooms can easily adapt to suit your needs. A dedicated home office, separate media room or second lounge gives you options for working from home, movie nights, teenagers, guests or simply creating more space to spread out. A beautifully tiled family bathroom with skylight, separate WC and separate laundry complete the practical side of the home.
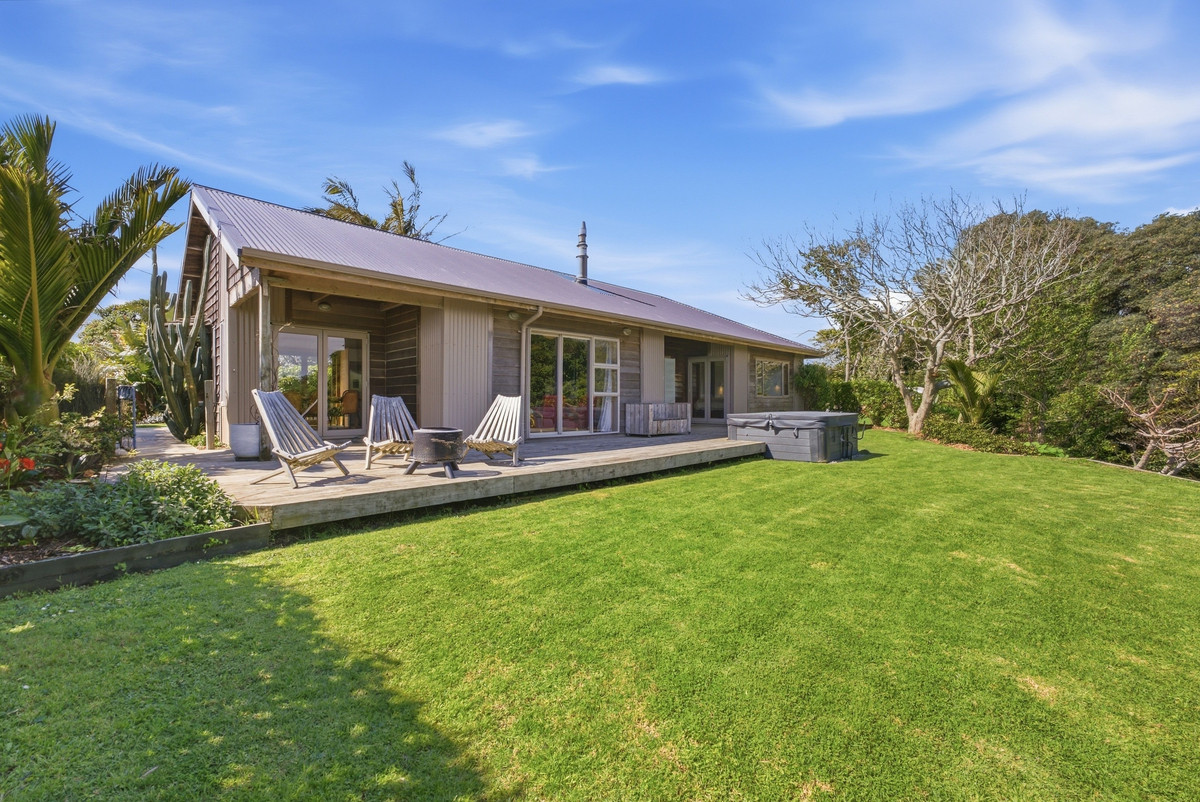
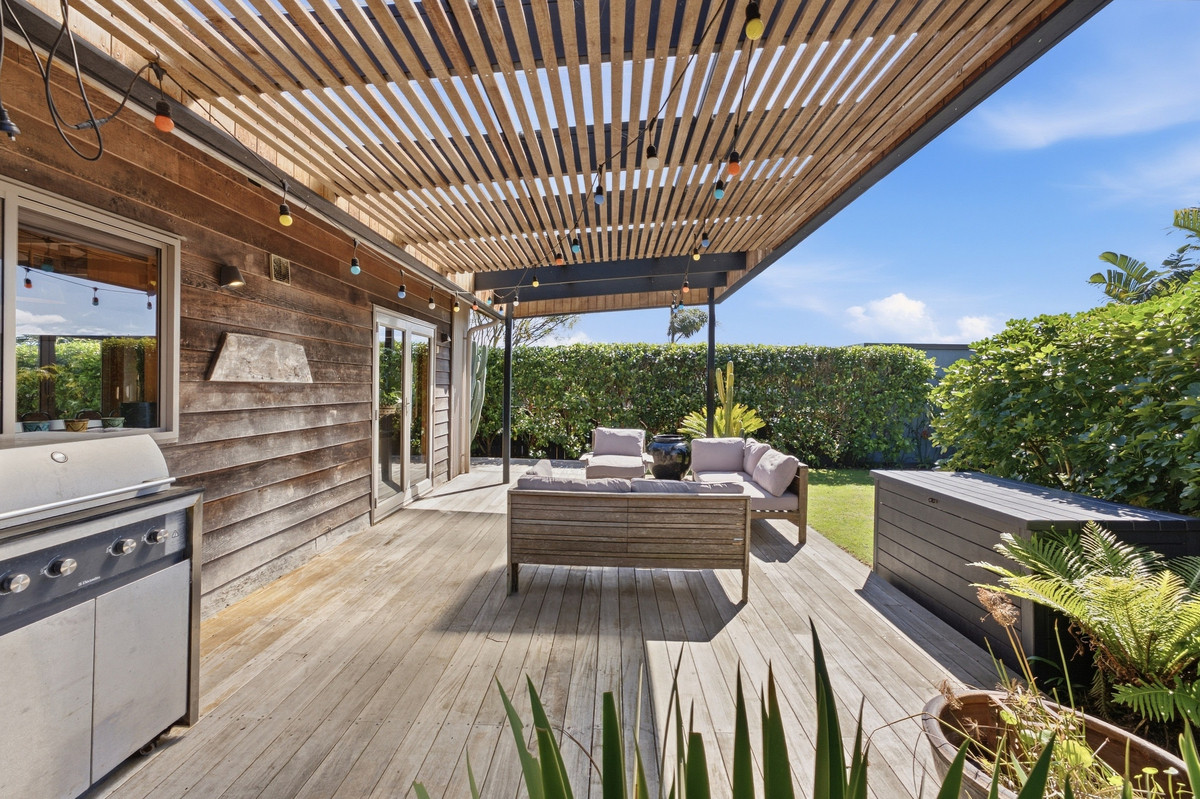
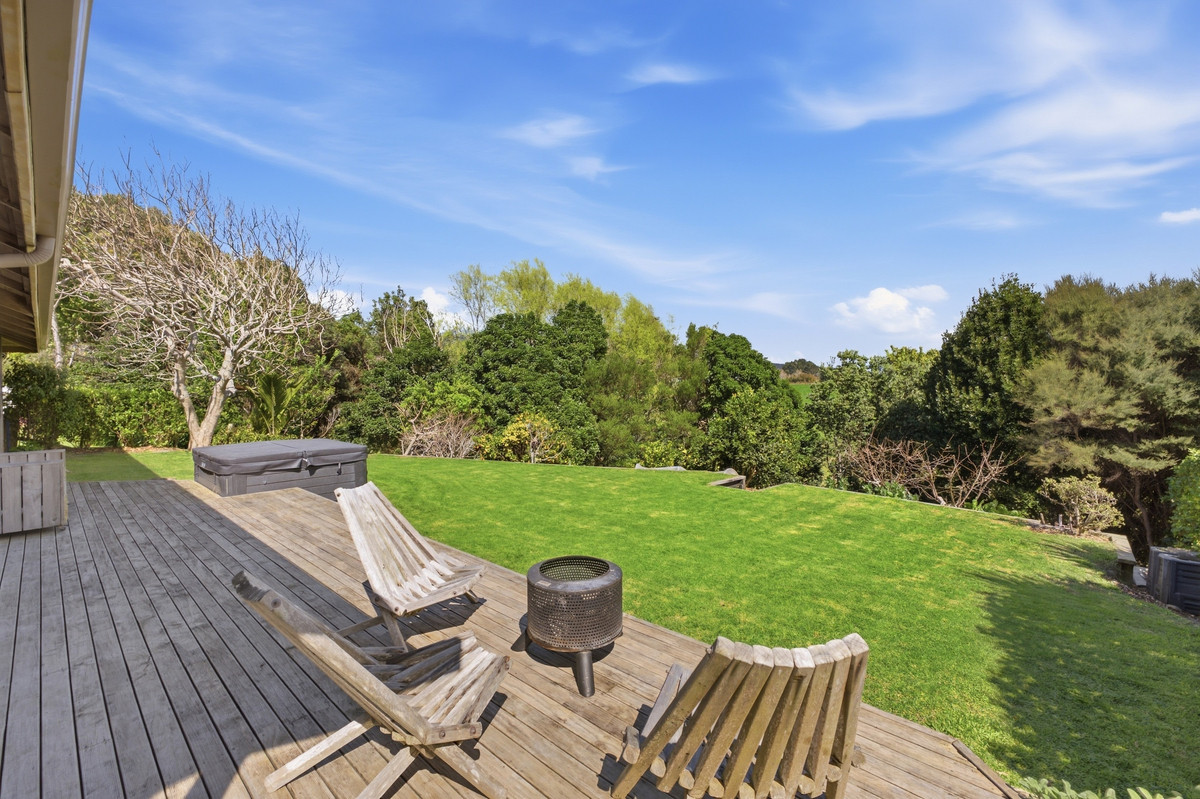
Then there is the outdoor living — and this is where the property really comes alive. Wraparound decking follows the house on both sides, giving you the choice of morning sun, afternoon warmth or a little shade when required. It is an effortless extension of the living spaces and an enviable spot for summer entertaining, morning coffee or simply settling in with a book.
Beyond the deck, the established gardens continue to deliver. Mature hedging and lush plantings create a private, sheltered setting, while the gently terraced rear lawn leads down to cleverly tucked-away vegetable gardens and an established orchard with a variety of citrus trees.
Practicality hasn’t been overlooked either, with an oversized 7m x 7m internal-access double garage providing plenty of room for vehicles, bikes and recreational gear, along with clever roof storage accessed via a pull-down attic ladder. Retrofitted double glazing throughout adds year-round comfort.
Warm, light-filled and exceptionally flexible, this is a home that can evolve with you. Whether you embrace the current four-bedroom, two-living configuration or adapt the spaces to suit your own family, the foundations are here for a wonderfully private and enjoyable lifestyle.
Offers Over $1,285,000
Property Information
Lot Size: 908 sqm
Council Rates: Local & Regional: $5,989.86
Capital Value: $1,220,000.00
Tenure: Freehold
ID# PRG6994
Contact the agent


Compare